What Are Preconstruction Services? How They Reduce Cost, Risk, and Delays
Quick Answer: Preconstruction services are the planning, analysis, and coordination a contractor performs before any building begins. Led by the general contractor and working alongside the owner, architect, and engineers, this phase defines the scope, budget, and schedule up front. Done well, it reduces cost by catching expensive problems on paper instead of on site, lowers risk by resolving unknowns early, and prevents delays by lining up permits, materials, and trades before the work starts.
At Hartford Building Company, we have delivered commercial construction and renovation projects across Connecticut for over 18 years, and the pattern is consistent: the projects that go smoothly are almost always the ones that had strong preconstruction. This guide explains what preconstruction actually includes, and how each part of it protects your budget, your timeline, and your peace of mind.
What Preconstruction Services Include
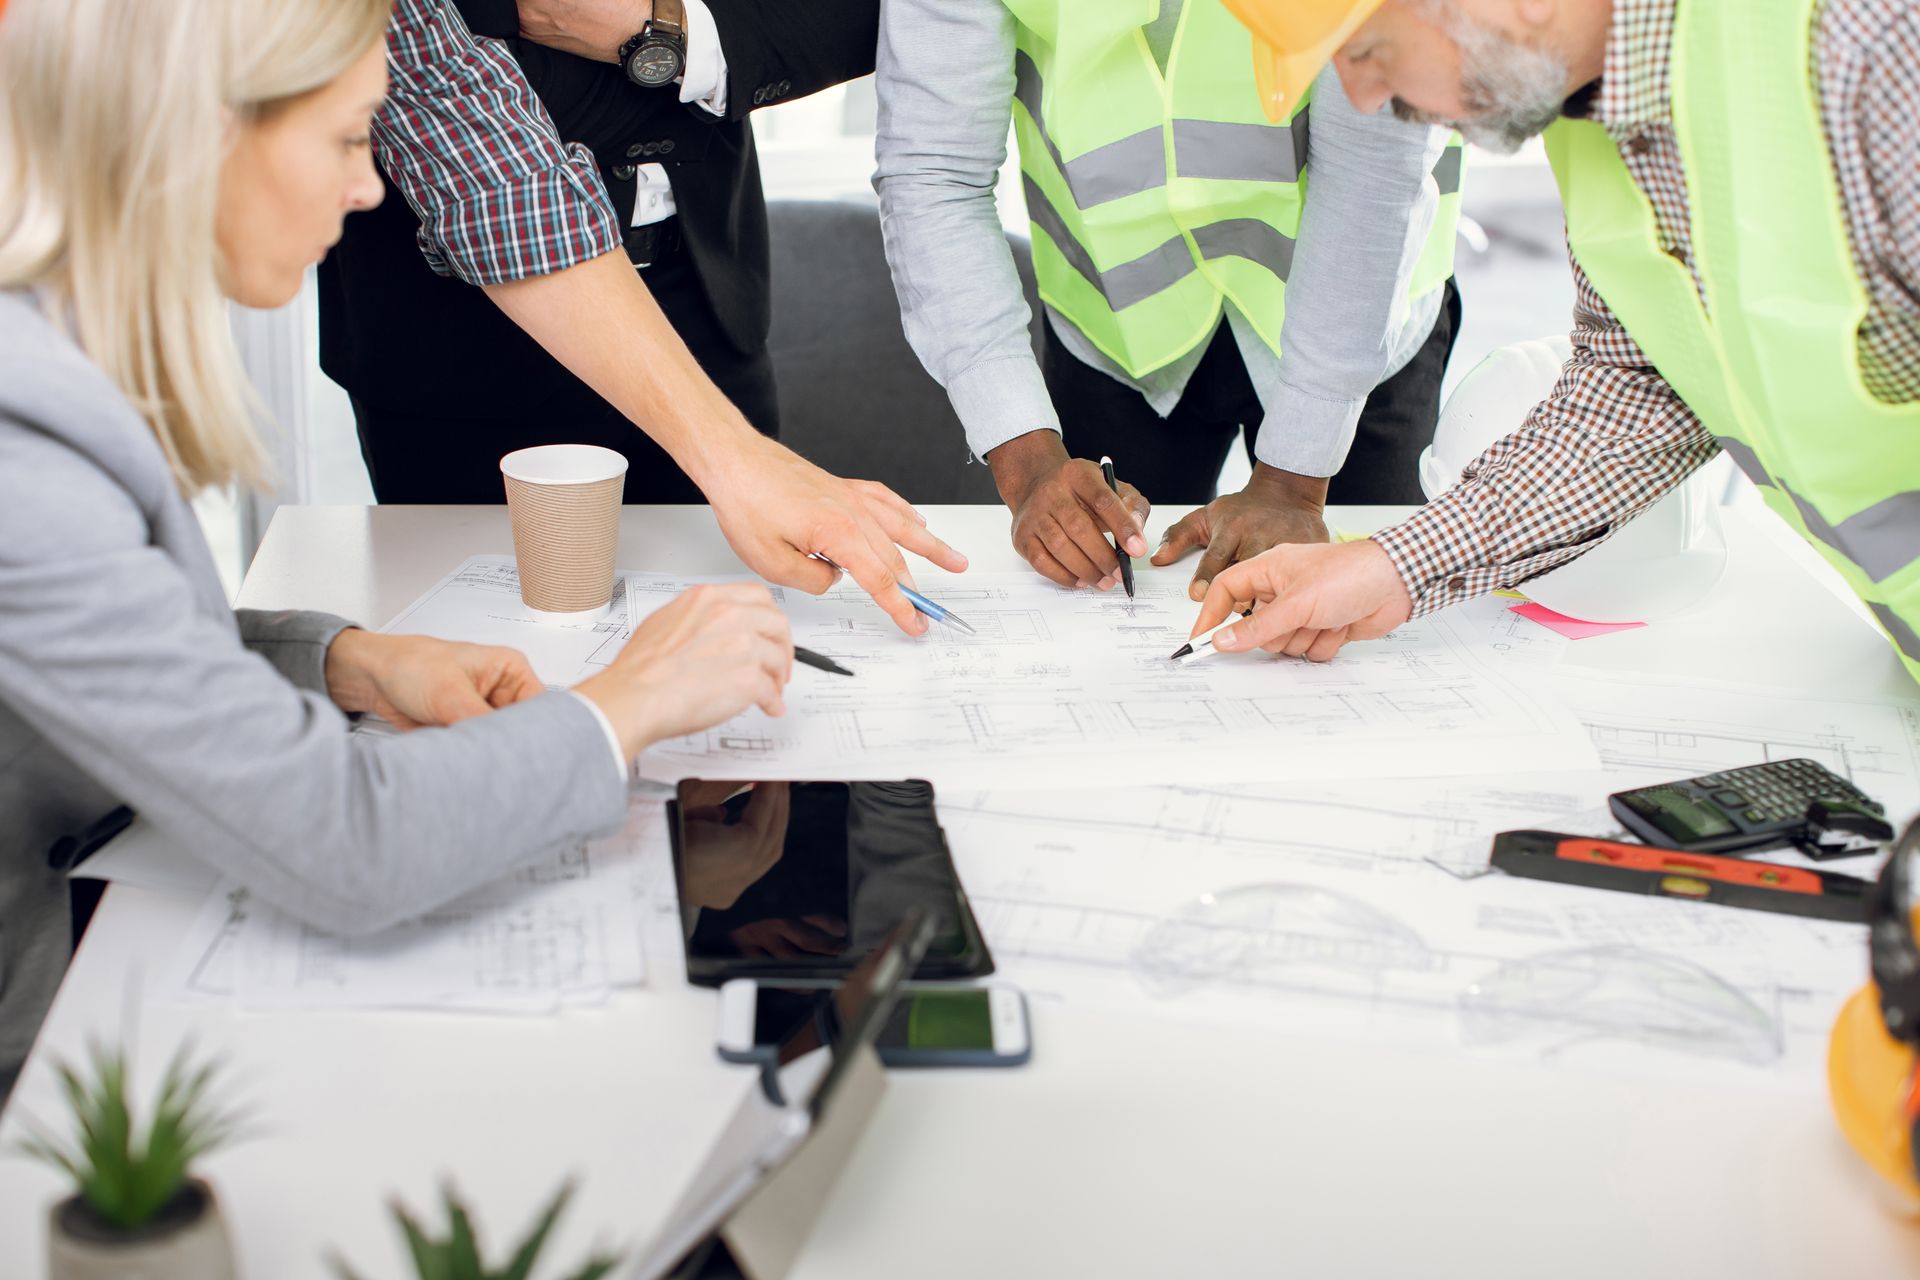
Preconstruction is not a single task but a set of coordinated activities that happen before ground is broken. Its purpose is simple: to understand a project fully enough that construction can proceed with fewer surprises. The GC leads it, pulling the owner, architect, engineers, and key trades into the same conversation early.
Think of it as the pre-production stage of the project. Before any material is ordered or any wall is framed, the team assembles, the scope is defined, potential problems are identified, and the budget and timeline take shape. The decisions made here echo through every phase that follows, which is why many experienced builders consider preconstruction the most important stage of the entire project.
The specific services vary by project, but a strong preconstruction phase covers the ground below. Each one turns an unknown into a known, which is exactly what makes the construction phase more predictable.
Core Preconstruction Activities
These are the services most commonly performed during the preconstruction phase of a commercial project.
- Feasibility and site analysis: Confirming the project can work on the site, and flagging conditions that affect cost or design.
- Cost estimating: Building a realistic budget early, then refining it as the design develops.
- Scheduling: Creating a preliminary timeline so the owner knows when key milestones will happen.
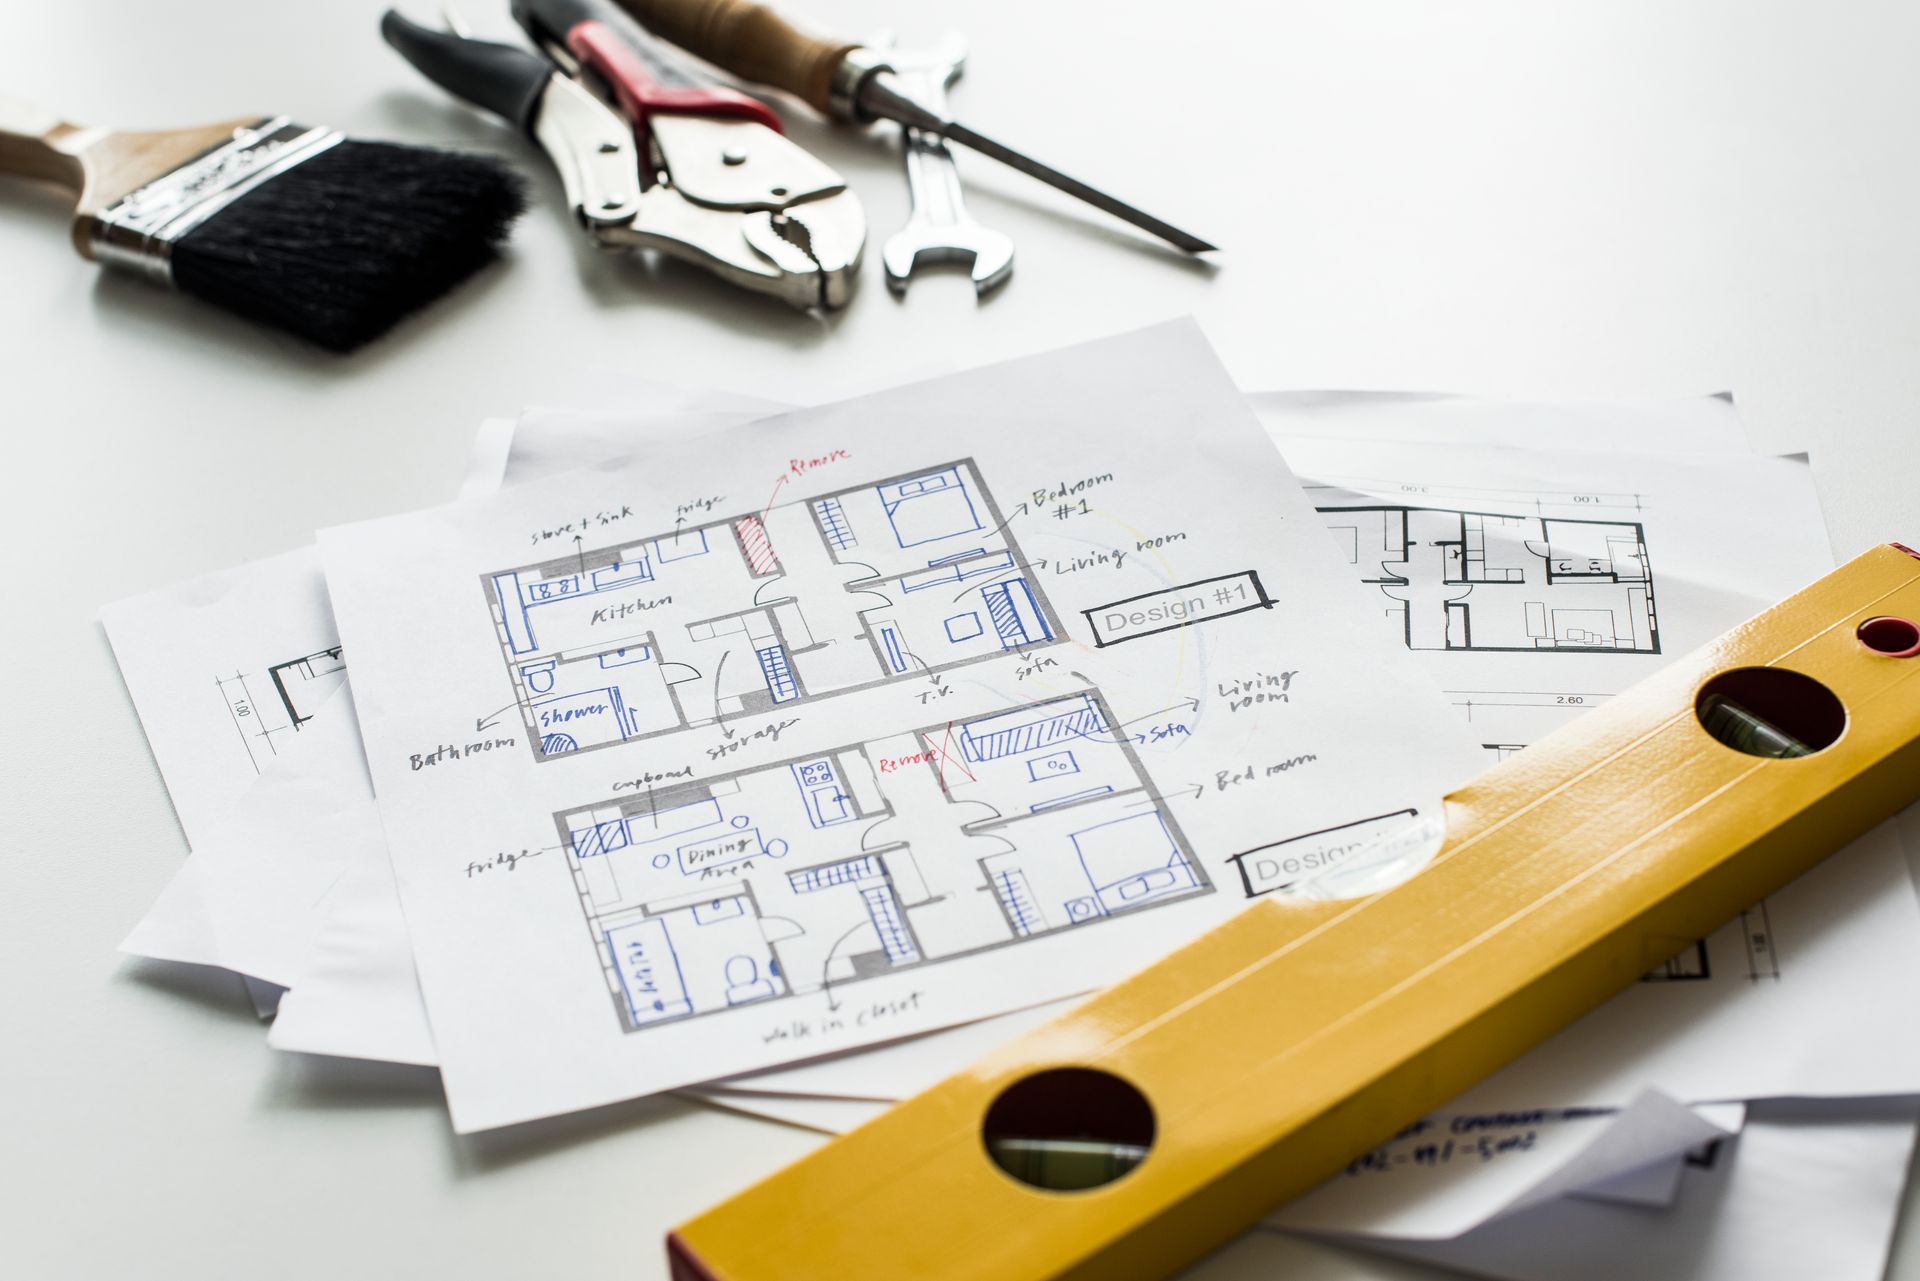
- Constructability review: Checking the design for conflicts, gaps, and buildability issues before they reach the field.
- Budget and design alignment: Adjusting scope and materials so the design matches what the owner can actually spend.
Preconstruction Services at a Glance
Here is how the core services map to what they do and the payoff for the owner.
| Service | What It Does | How It Helps |
|---|---|---|
| Cost estimating | Prices the work early and refines it | Realistic budget, no late surprises |
| Scheduling | Maps milestones and sequencing | Protects the opening date |
| Constructability review | Checks the design for conflicts | Fewer change orders on site |
| Feasibility and site analysis | Confirms the project works on the site | Avoids costly mid-project discoveries |
From Estimate to Executable Plan
Preconstruction grew out of traditional cost estimating, but it now covers far more. The goal is to move from a rough idea to a plan the whole team can execute, with the budget, schedule, and scope aligned before anyone commits to construction. That alignment is what separates a project that starts strong from one that stalls in the first month.
How Preconstruction Reduces Cost
Cost control is the benefit owners feel most directly, and it comes from making decisions early, when changes are cheap. A change on a drawing costs a few hours of design time. The same change after materials are ordered or walls are framed costs real money and lost days.
Preconstruction front-loads those decisions. By pricing the work while the design is still flexible, the team can find savings and avoid overruns before the budget is locked.
Accurate Budgeting From the Start
Early, detailed cost estimating gives the owner a realistic number to plan around, rather than a hopeful figure that balloons once bids come in. As the design develops, the estimate is refined, so there are no late surprises that force painful cuts or blow the budget.
Finding Savings Early
Part of preconstruction is looking for smarter ways to achieve the same result, whether through alternative materials, simpler details, or better sequencing. This kind of review, sometimes called value engineering, is most powerful during preconstruction because the design can still absorb the changes without rework. Pricing options side by side lets the owner make informed tradeoffs instead of guessing.
The key is that these are informed choices, not corner-cutting. A good preconstruction team presents options with their cost and performance tradeoffs spelled out, so the owner decides where to invest and where to economize. Swapping a finish here or simplifying a detail there can free up budget for the things that matter most to the business, all without compromising quality or code compliance.
How It Reduces Risk and Delays
Beyond the budget, preconstruction is fundamentally about removing uncertainty. Every project carries risks, unknown site conditions, permitting hurdles, long-lead materials, and coordination gaps among them, and preconstruction is where those risks get identified and managed.
The projects that run into trouble are usually the ones that discovered a problem too late. Preconstruction moves that discovery earlier, when there is still time and budget to respond.
Catching Problems on Paper
A constructability review examines the design for conflicts before the field crew ever sees them: a duct routed through a beam, a wall that clashes with mechanical systems, a detail that cannot actually be built as drawn. Resolving these on paper is fast and cheap. Resolving them mid-construction means stop-work, redesign, and change orders that drive up both cost and schedule.
These conflicts are common precisely because design documents are produced by separate disciplines that do not always overlap perfectly. The architect, the structural engineer, and the mechanical designer each do their part, and the gaps tend to appear where their work meets. A contractor reviewing the full set with a builder's eye catches those seams early, which is one of the clearest arguments for having construction expertise at the table during design rather than after it.
Protecting the Schedule
Delays often come from things that could have been arranged in advance: permits not filed early enough, materials with long lead times ordered too late, or trades not scheduled in the right sequence. Preconstruction lines these up ahead of time, so the project keeps moving once it starts. For commercial owners with a hard opening date, that schedule certainty is often as valuable as the cost savings.
Long-lead items deserve special attention in today's market. Certain mechanical equipment, custom millwork, and specialty materials can take weeks or months to arrive, and a single overlooked lead time can stall an otherwise well-run project. Identifying and ordering these during preconstruction, rather than discovering the gap once framing is underway, is one of the quiet ways early planning keeps a job on track.
When to Bring In Preconstruction
The single biggest factor in getting value from preconstruction is timing: the earlier the contractor is involved, the more they can influence. Bringing a GC in only to bid a finished design leaves most of preconstruction's benefit on the table.
This is why delivery methods that engage the contractor early tend to produce smoother projects. When the builder is at the table during design, their input shapes decisions while those decisions are still easy to change.
Early Involvement Pays Off
In the traditional design-bid-build approach, the design is finished before a contractor is chosen, which means constructability and cost feedback arrive late. Methods like design-build bring the contractor in during design, so their real-world knowledge informs the budget and the drawings from the start. Our comparison of design-build versus traditional construction explains how the delivery method affects your project.
Who Benefits Most
Owners, developers, and tenants planning any project with a real budget and a real deadline benefit from preconstruction, and the more complex the project, the more it helps. A straightforward space with no surprises may need little, while a hospital wing, a hotel renovation, or a phased commercial build-out relies on it heavily. Our overview of the benefits of hiring a commercial general contractor covers how early partnership protects your project.
Tenants planning a build-out have a particular reason to value preconstruction, since their construction timeline is usually tied to a lease that starts charging rent whether the space is ready or not. Knowing the real cost and schedule before committing lets a tenant negotiate the lease and the improvement allowance on solid footing, and it reduces the chance of paying rent on a space they cannot yet occupy.
Why It Matters for Commercial Projects
Commercial construction raises the stakes on every front. Budgets are larger, schedules are tied to leases and operations, and the cost of a delay or overrun is measured in lost revenue, not just inconvenience. Preconstruction is how experienced owners keep those stakes under control.
For a business, a construction project is a means to an end: a functioning store, office, restaurant, or facility that opens on time and on budget. Preconstruction keeps the project pointed at that outcome from day one.
Cost Certainty for Stakeholders
Commercial projects often answer to multiple stakeholders, from ownership to lenders to future tenants, all of whom need a reliable number. The cost certainty that comes from thorough preconstruction lets everyone plan with confidence, and it makes the difference between a project that gets approved and one that stalls in review.
That certainty also strengthens financing and leasing conversations. A lender evaluating a construction loan and a prospective tenant weighing a lease both want to see that the numbers and timeline are grounded in real analysis, not optimism. A well-documented preconstruction phase gives those parties something solid to rely on, which can move a deal forward that might otherwise stall over uncertainty.
Built for Connecticut Conditions
Local knowledge is part of good preconstruction. Understanding Connecticut permitting, local inspection expectations, and regional material and labor realities keeps a project realistic and on track. As a Connecticut commercial contractor, we build that local insight into the preconstruction phase, whether the project is an
interior fit-out or a full
general contracting engagement.
Planning a Commercial Project in Connecticut?
Strong preconstruction is the difference between a project that runs smoothly and one that fights problems the whole way. Hartford Building Company brings over 18 years of commercial construction experience and a local, hands-on approach to every project we take on across Connecticut. Call us at (860) 922-0179 or reach out through our
contact page for a free consultation.
Frequently Asked Questions
What are preconstruction services in simple terms?
They are the planning and analysis a contractor does before construction starts, including feasibility studies, cost estimating, scheduling, and constructability reviews. Led by the general contractor with the owner and design team, preconstruction defines the budget, scope, and timeline so the build can proceed with fewer surprises.
How does preconstruction save money?
It lets the team make decisions while the design is still flexible and changes are inexpensive. Accurate early budgeting prevents overruns, and reviewing the design for cost-saving options and buildability issues avoids the expensive change orders that come from discovering problems mid-construction.
Is preconstruction only for large projects?
No, but the benefit grows with complexity. A simple project may need only light preconstruction, while larger or more complicated commercial projects, like hospital, hotel, or phased build-outs, rely on it heavily to control cost, risk, and schedule.
When should a contractor be brought in for preconstruction?
As early as possible, ideally during the design phase. The earlier the contractor is involved, the more their input can shape cost and constructability while changes are still easy. Delivery methods like design-build are built around this early collaboration.
Does preconstruction guarantee my project stays on budget?
No process can guarantee it, but strong preconstruction dramatically improves cost certainty by building a realistic budget early and refining it as the design develops. It reduces the surprises that most often push projects over budget, which is why experienced owners invest in it.
Recent Blog post